Friday, August 3, 2012

White Creek Railroad


This is a 1.5" inch scale layout on over 65 acres. At 1/8th full size the humans ride on top of  the trains. There are 30 towns and 150 industry locations. 10-20 trains operate simultaneously with 2-4 man crews. Hundreds of cars are switched each day. At full tilt over 65 crew work the operation. WHAT A HOOT!!!!

Millwaukee Road in the Cascades


This is a spectacular Cascades Mts layout with over 5000 one foot tall fir trees in one aisle alone. 4-5 foot tall bridges every few feet. Floor to ceiling wonderland!!!

Monday, July 30, 2012

Chubb's Masterpiece


Bruce has a huge 2600 sq ft basement and 5 levels to his new Sunset Valley railroad. It is SP from Dunsmuir to Seattle and all points in between. I've tried to give you an overview of the rooms with a couple of detailed shots added. He has car photos on his car cards and two CTC panels. The one shown here is the main line. Lots of structure work remains. The last photo shows some of the mock ups on the lower right and there are many other areas yet to be completed in spite of the almost 20 years since the house was finished. 40 modelers help Bruce with the work so I imagine it will go quickly in spite of the obvious high quality of the scenes.

Thursday, July 26, 2012

Soo Locks


A spectacular day on the water cruising both the Canadian and the American locks. A twenty three foot change in elevation between Superior and Huron is handled by the locks.  Above the locks is a large steel mill and below is a railroad car ferry waiting to be scrapped. The locks are crossed by three railroad bridges, a swing bridge, a two span bascule bridge and a lift bridge. Also some shots from our campground of the boats in front of the RV.

St Ignace and Mackinac Island


The locals say its pronounced Mak n aw NOT Mac i nack. If you say it that way they call you a fudgie. (Apparently the local industry is fudge! There is at least four shops to every block:) The island is home to the largest seasonal hotel in the USA 375 rooms open from spring to fall. Built in 93 days according to local legend. No motor vehicles permitted but there must be 5000 bicycles per acre. The streets are lined with them. No bridge either, just a fleet of very nice ferries from at least three competitors that run every half hour. Up by the old fort there is a natural arch. In the photo you see the tree tops below. Those are really big trees too! The downtown photo is a Mackinac traffic jam, two freight wagons going for the same street(that's how that big hotel gets all its stuff).

Sunday, July 15, 2012

Biltmore


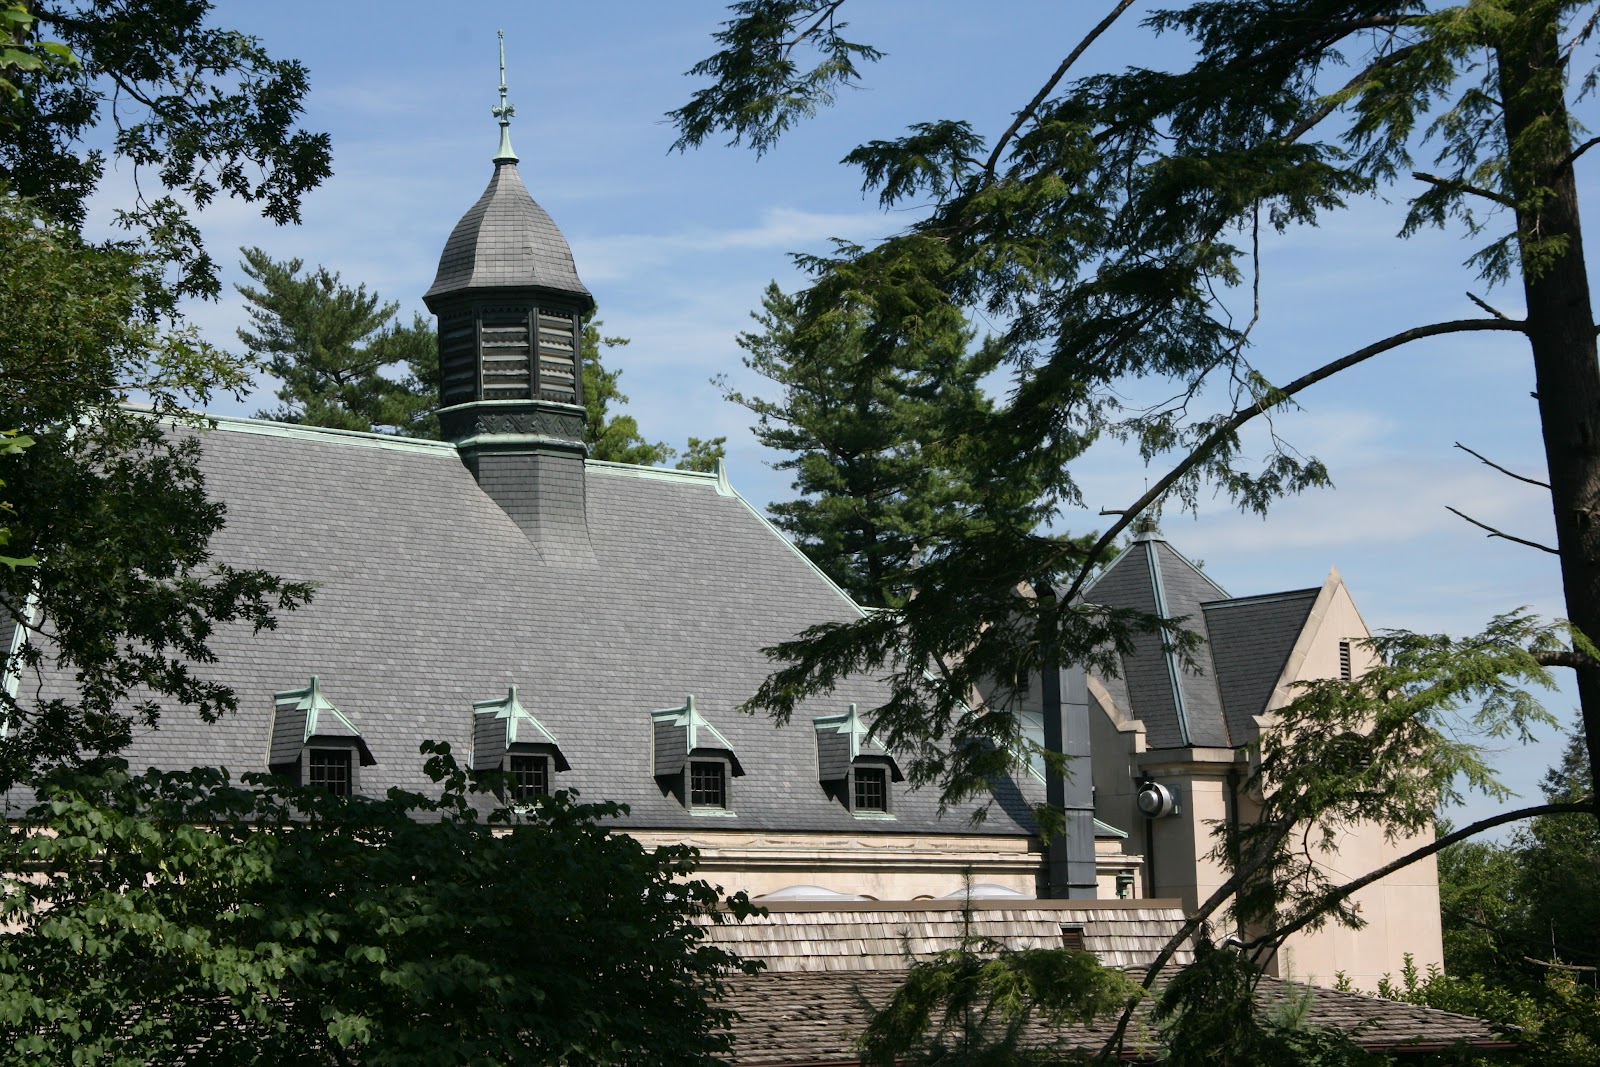
This house was started in 1889 and finished in 1895. It has both AC and DC electricity throughout, hot and cold running water to over 65 bathrooms, full refrigeration, 2 Otis elevators, telephones, call buttons in every room, central heat, and is built entirely from limestone, brick, plaster and steel. No wood except on the decorator surfaces in a few selected areas. The electrical generators provided all the power until very recently and the heating system is still in service, the coal boilers have been replaced by natural gas, but the rest if still fully operational. 1895!!!!! The elevators still use the original DC motors that were installed in 1895. The sad part was that Vanderbilt, like Jefferson, died with serious financial problems. Gives new meaning to "house poor":) The lower roof visible through the trees is the right third of the stable! It had rooms for male servants of the guests (grooms, valets, chauffeurs, etc. on the upper two floors. The female servants of the guests were housed in the upper floor of the main house. These were the employees of the quests that traveled with them. Most of Vanderbilt servants lived in town with a few notable exceptions like the housekeeper, butler, head cook and stable-master that were afforded very comfortable quarters in the house.